ANTARA
by BALAJI SOLITAIRE AARYA INFRA LLP
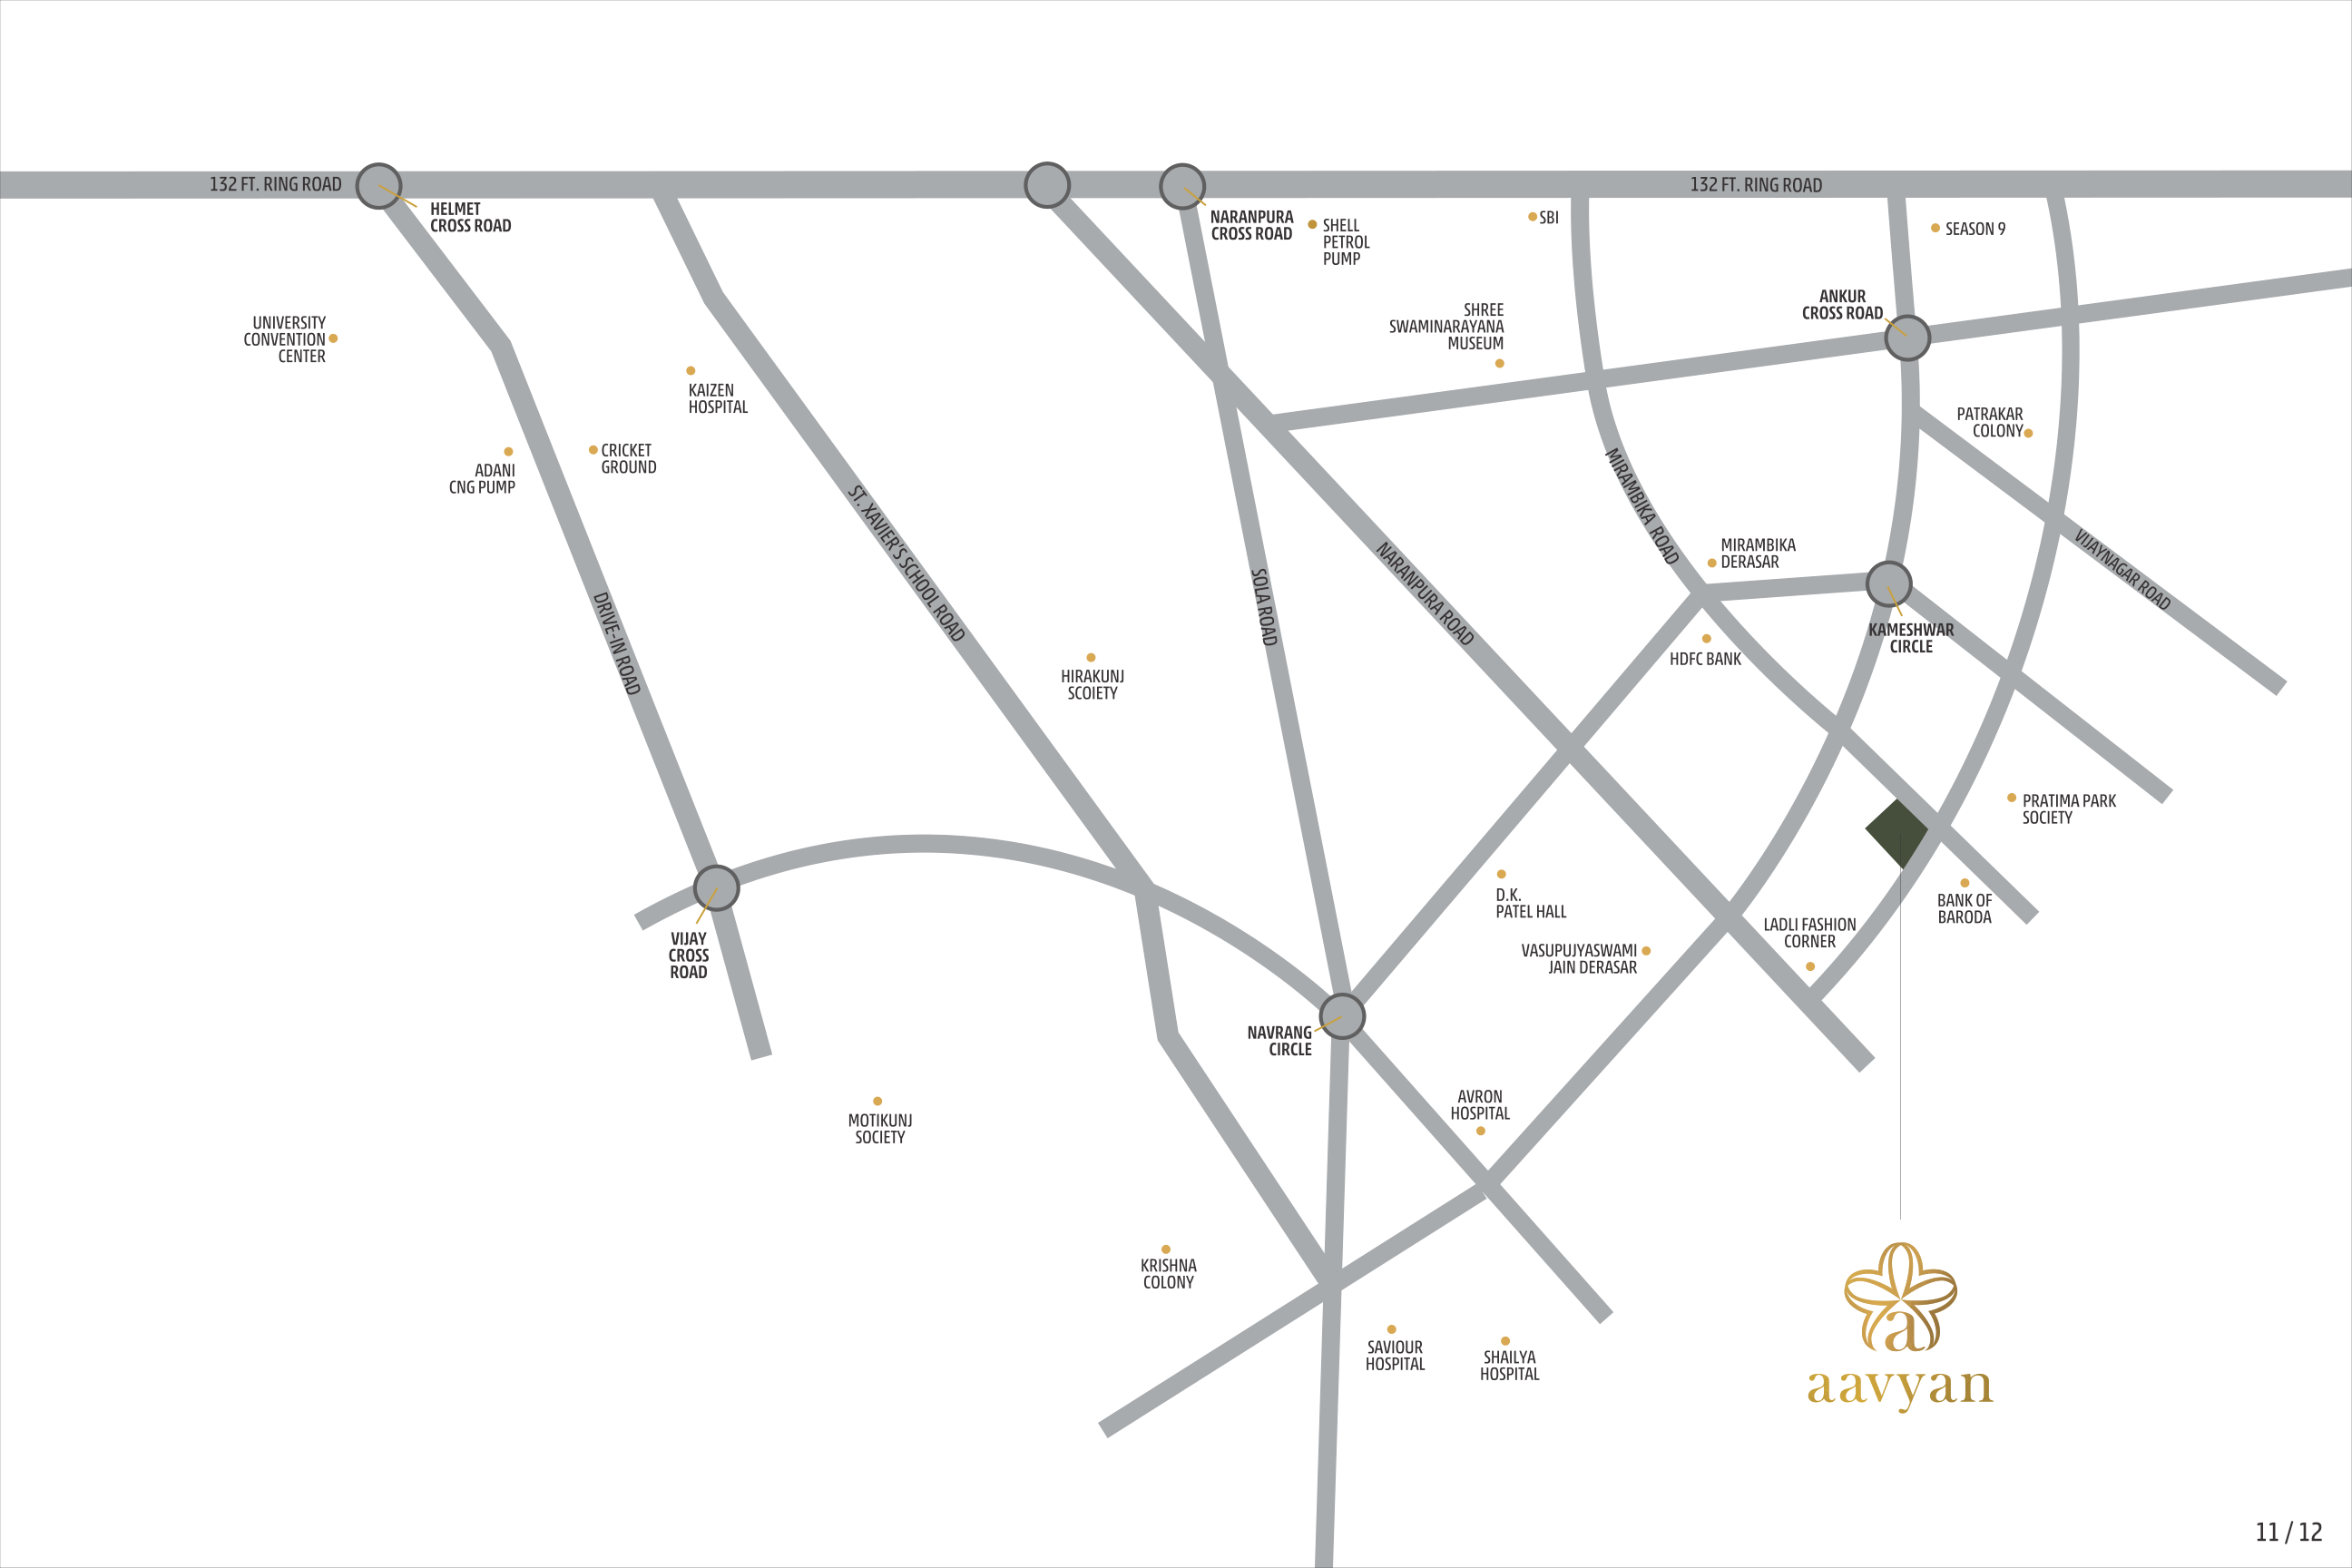
AAVYAN TP Scheme No.29, Final Plot No.9, Old Sanghvi School Opp.Subhlaxmi Tower, Near Bank Of Baroda, Naranpura, Ahmedabad.380013, Ahmedabad
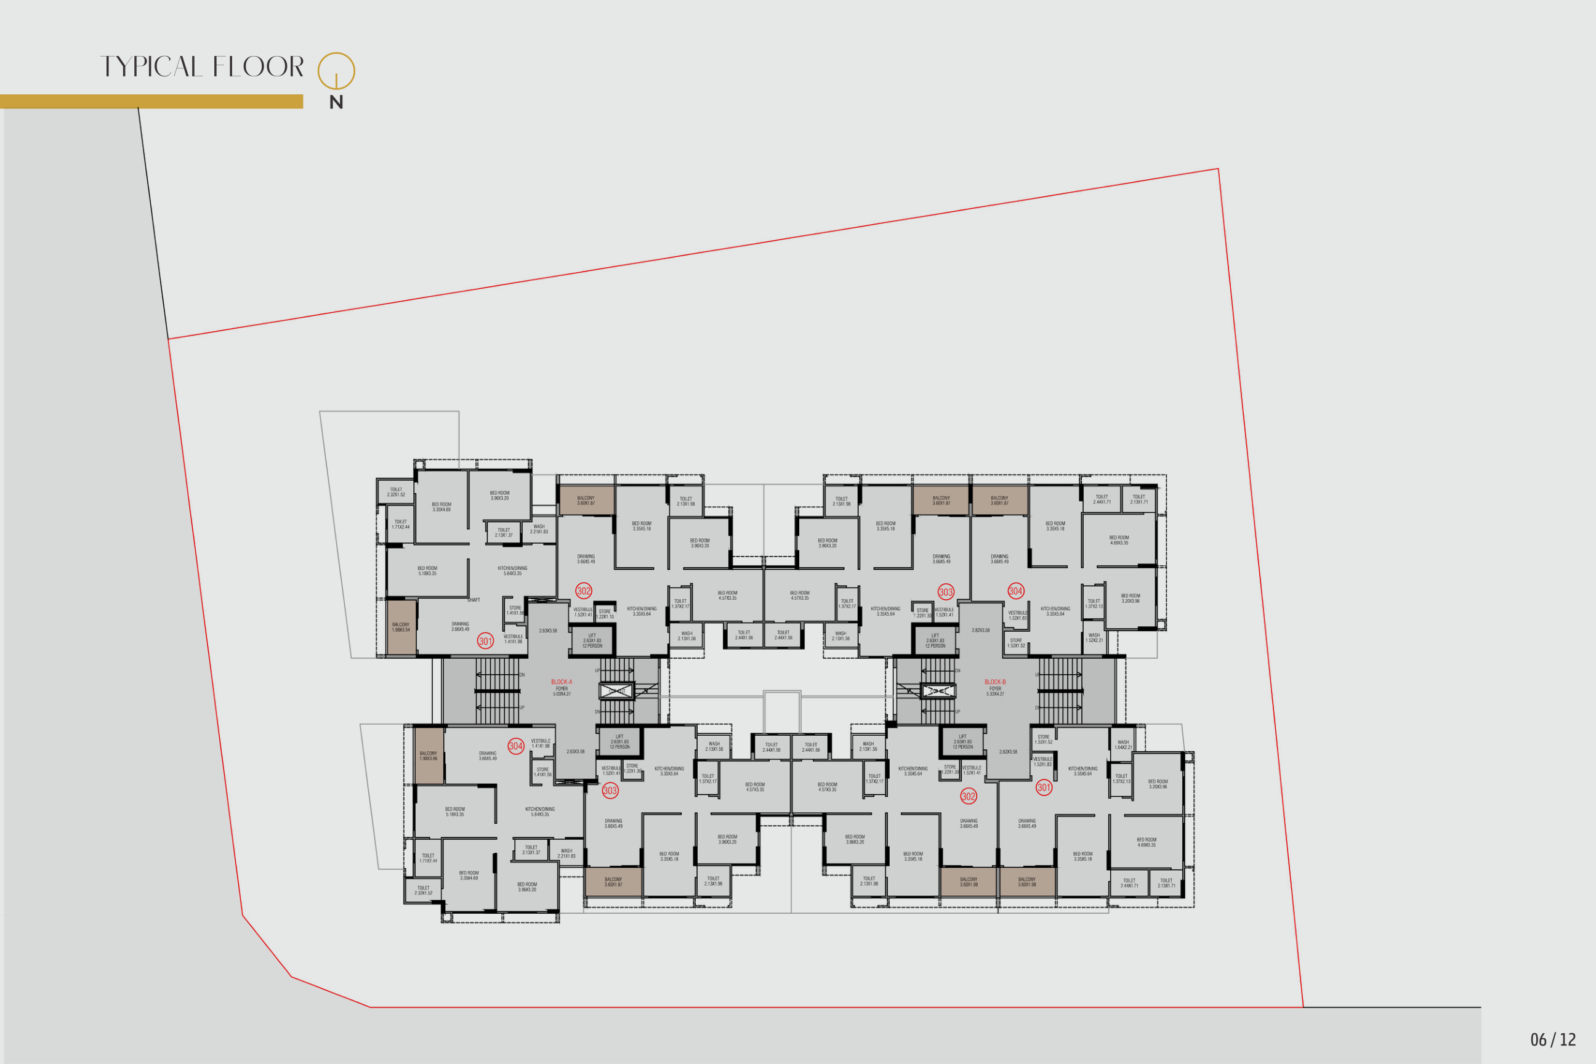
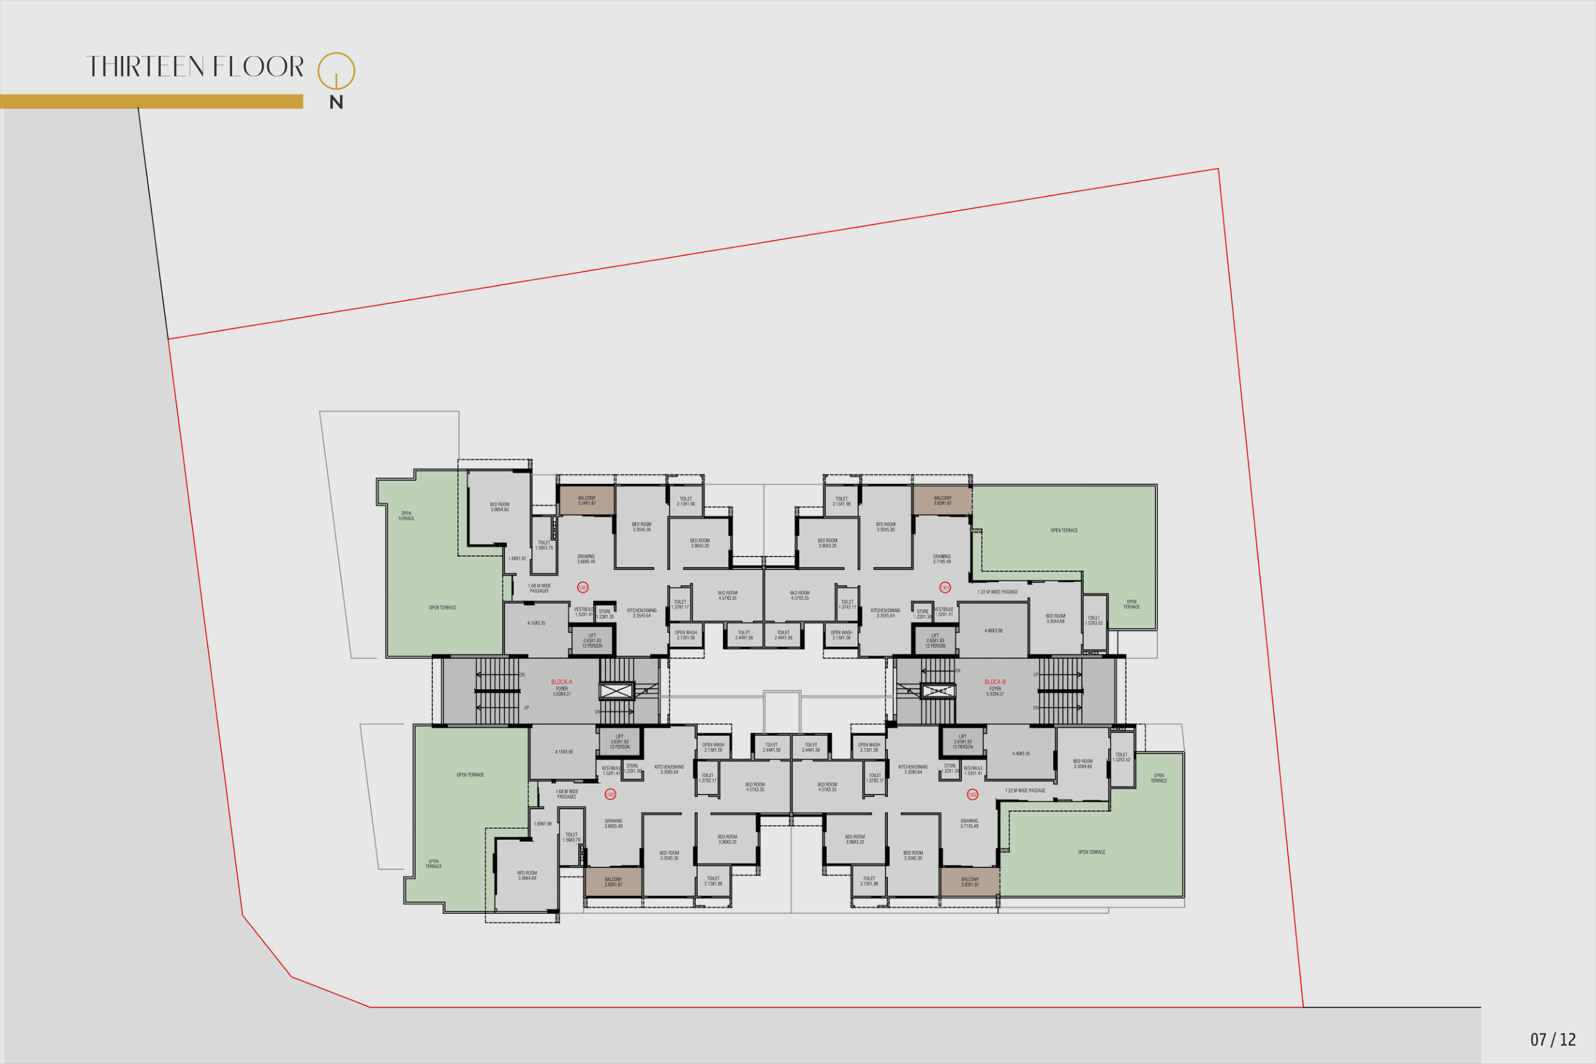
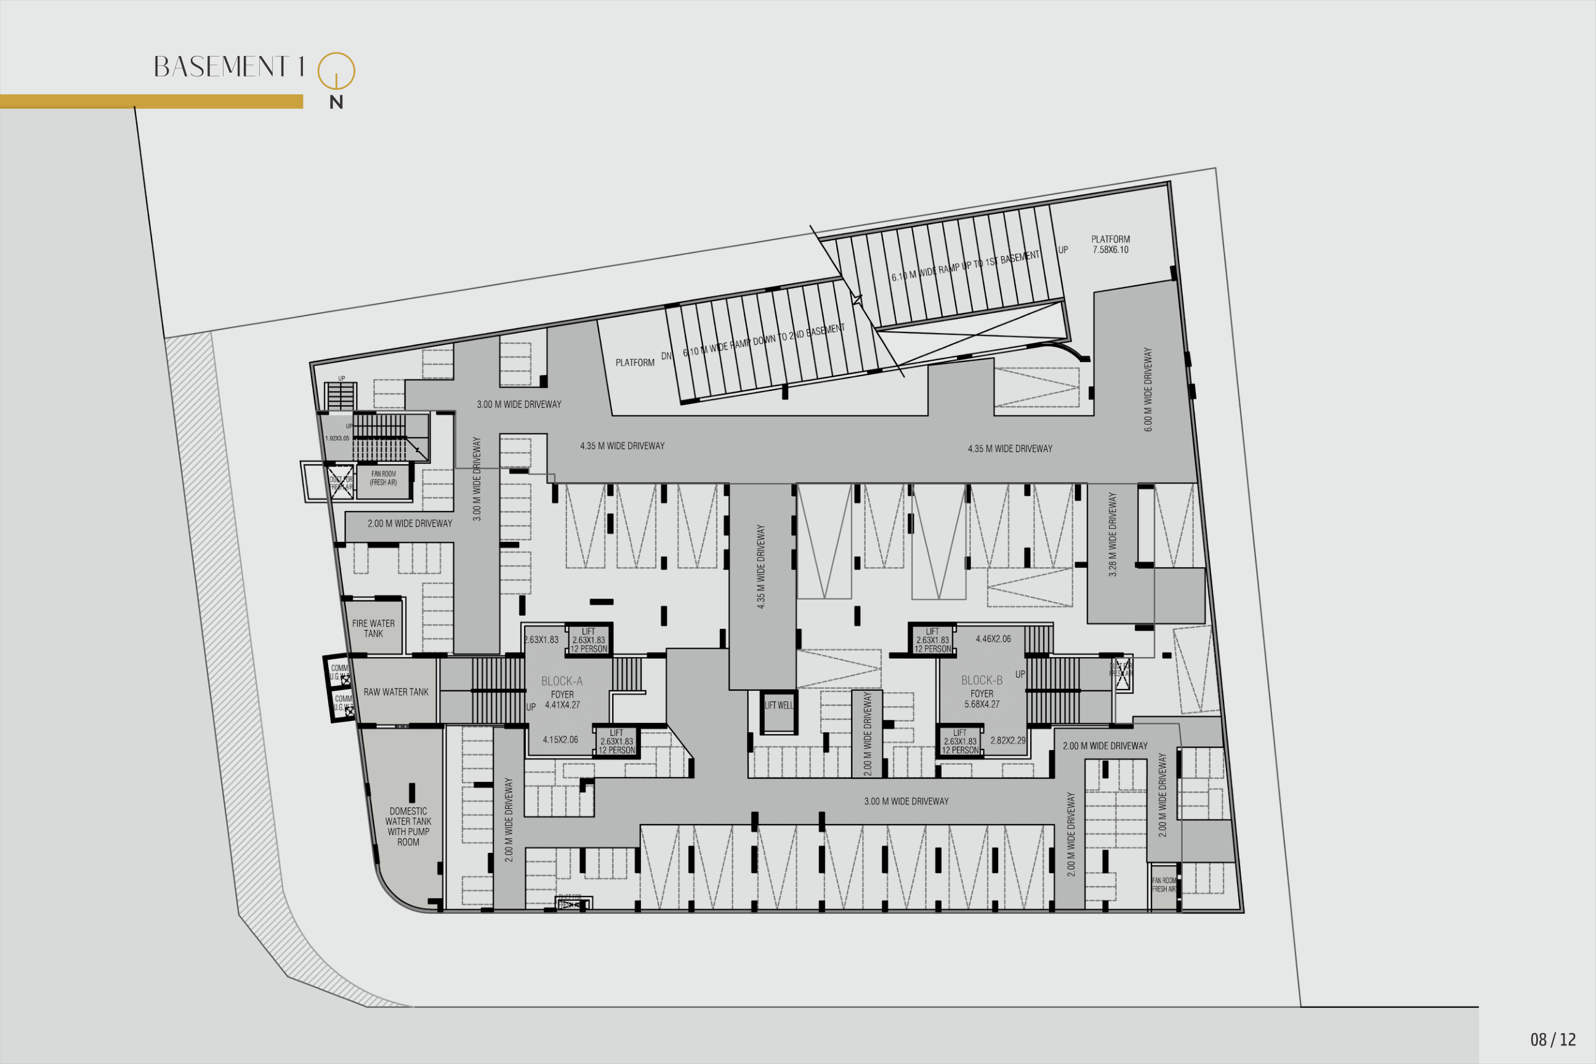
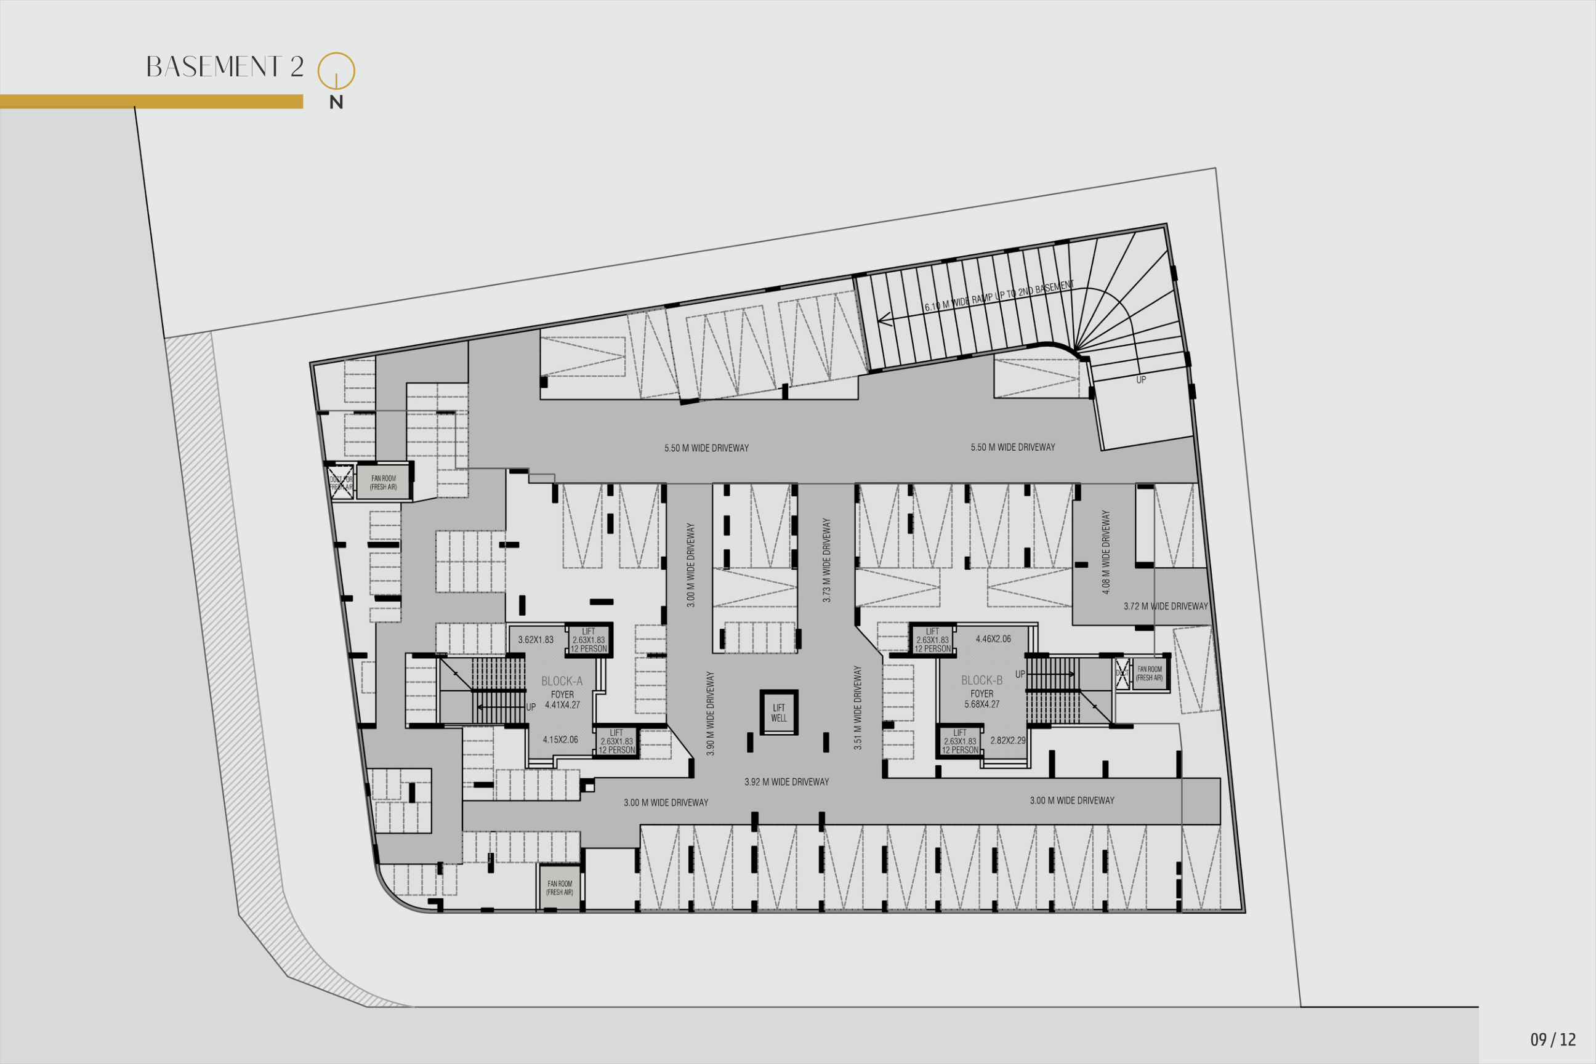
2.00 M WIDE DRIVEWAY
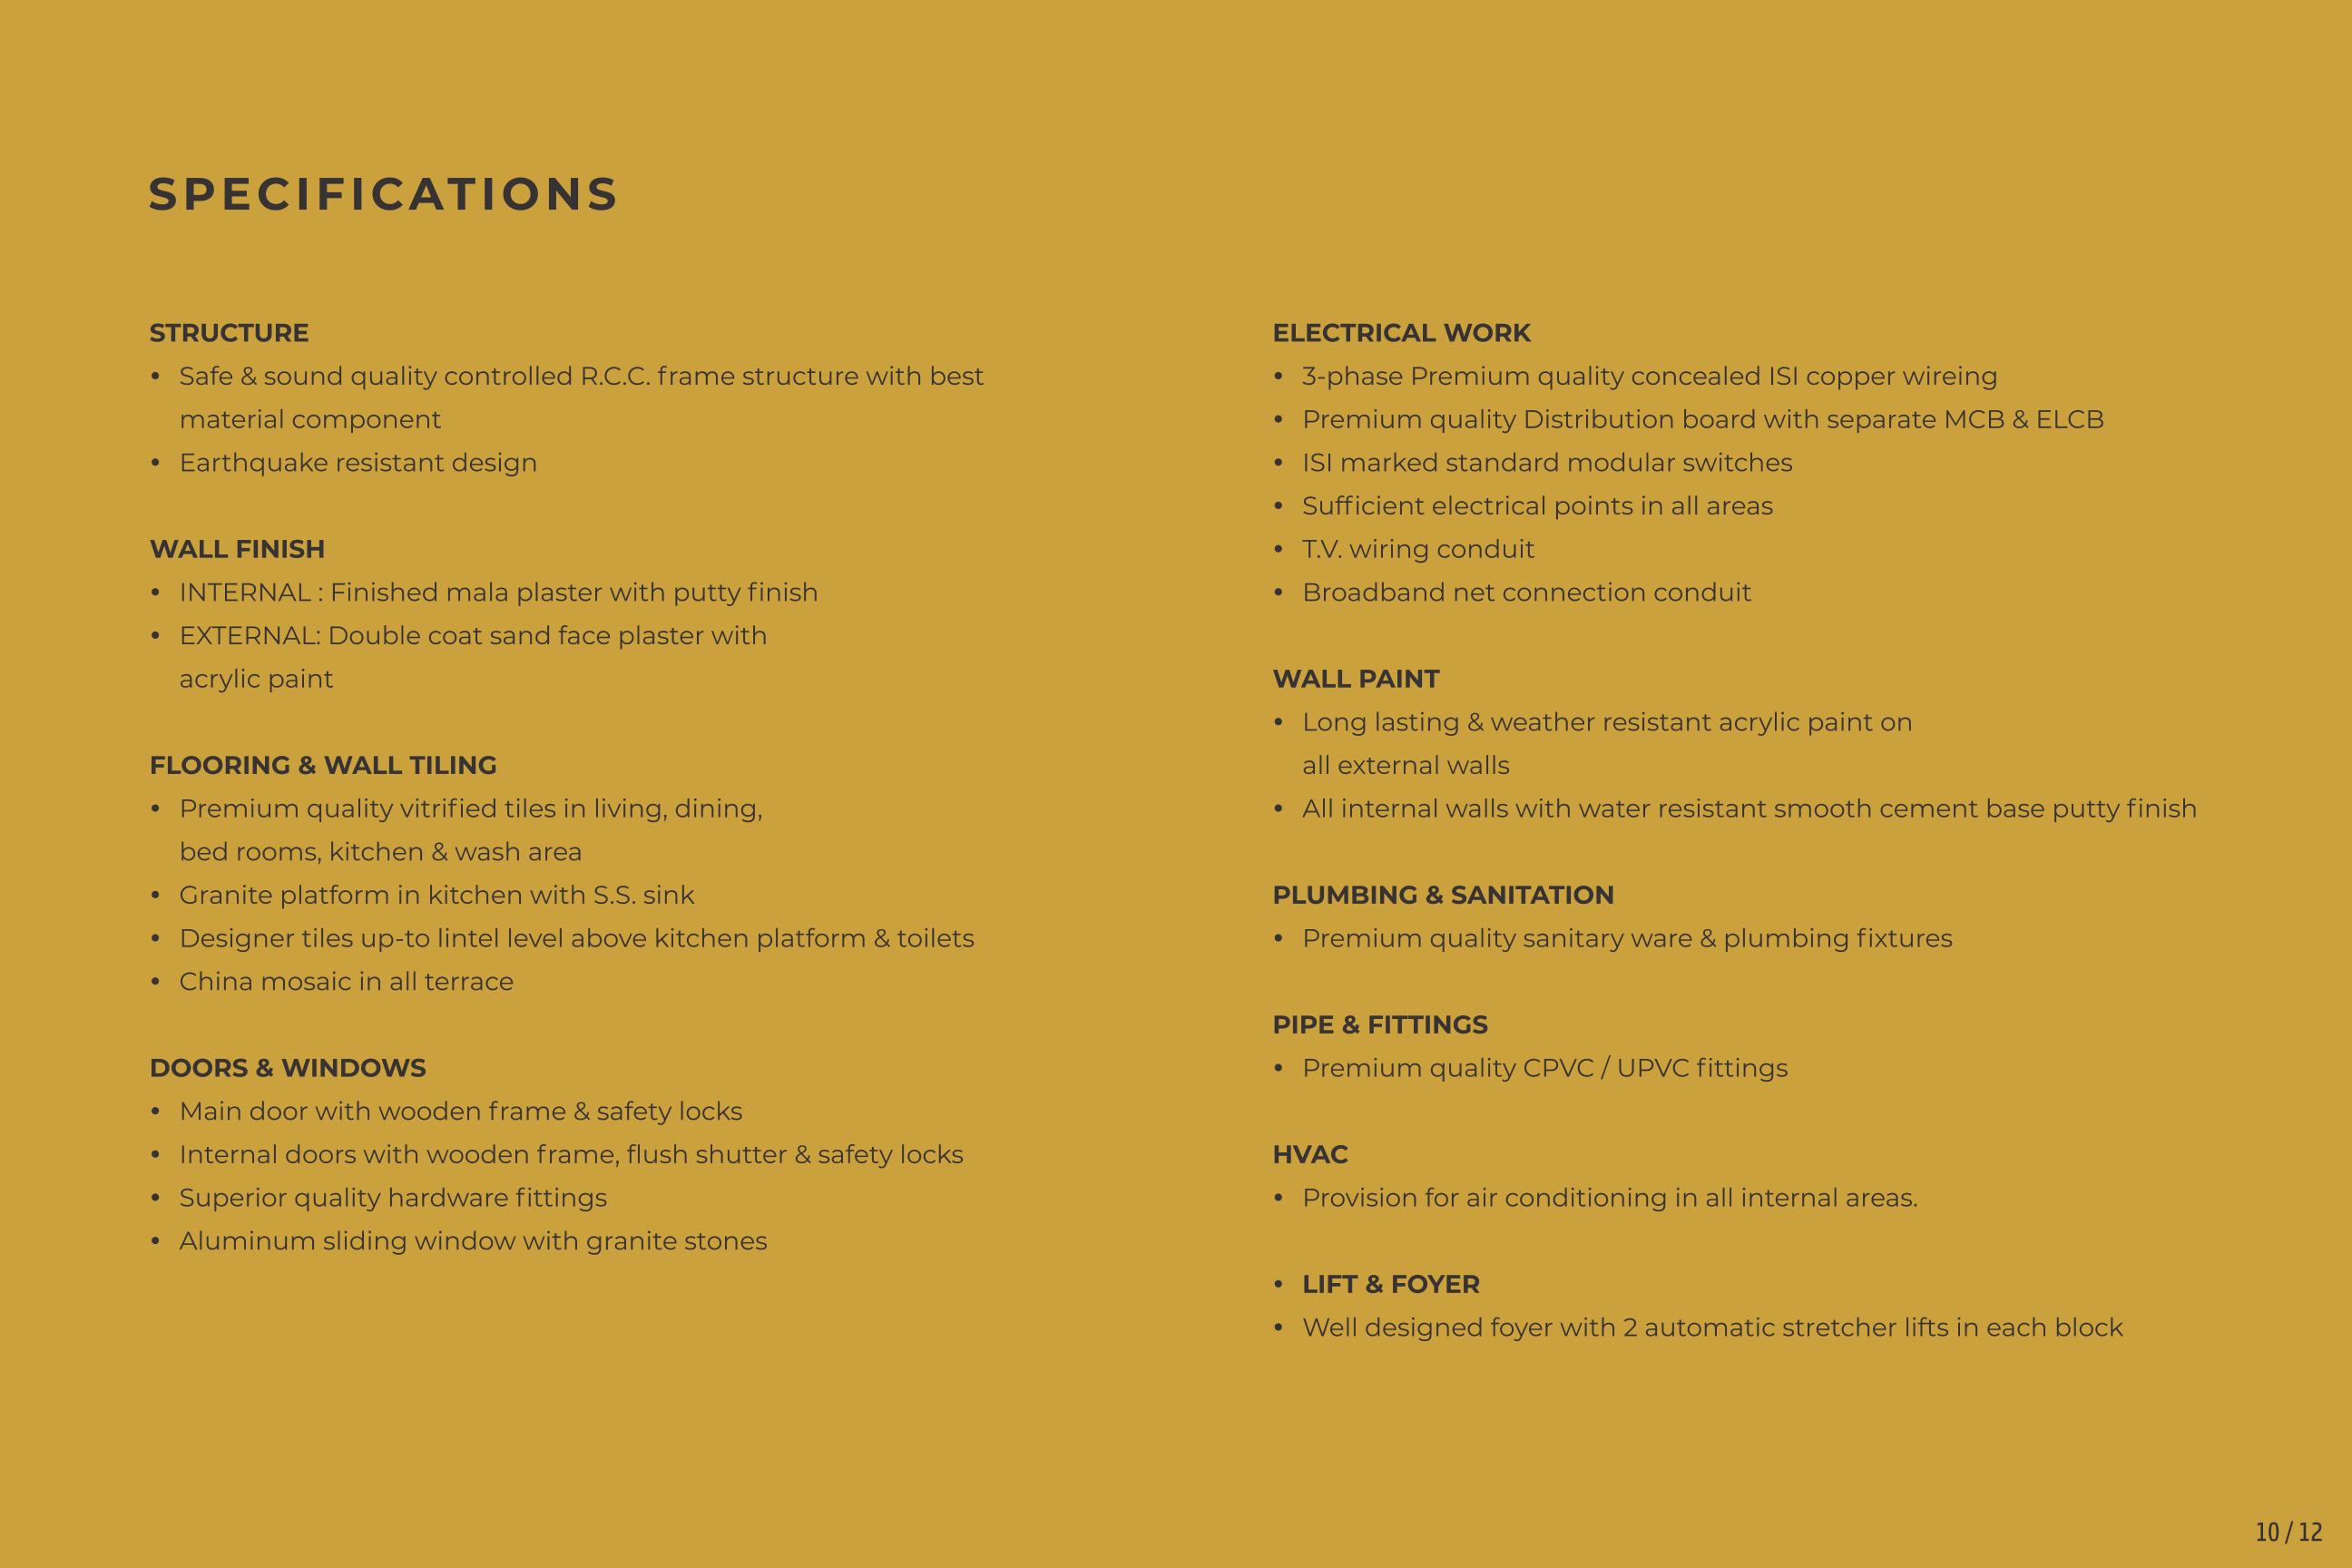
3-phase Premium quality concealed ISI copper wiring
3.00 M WIDE DRIVEWAY
4.35 M WIDE DRIVEWAY
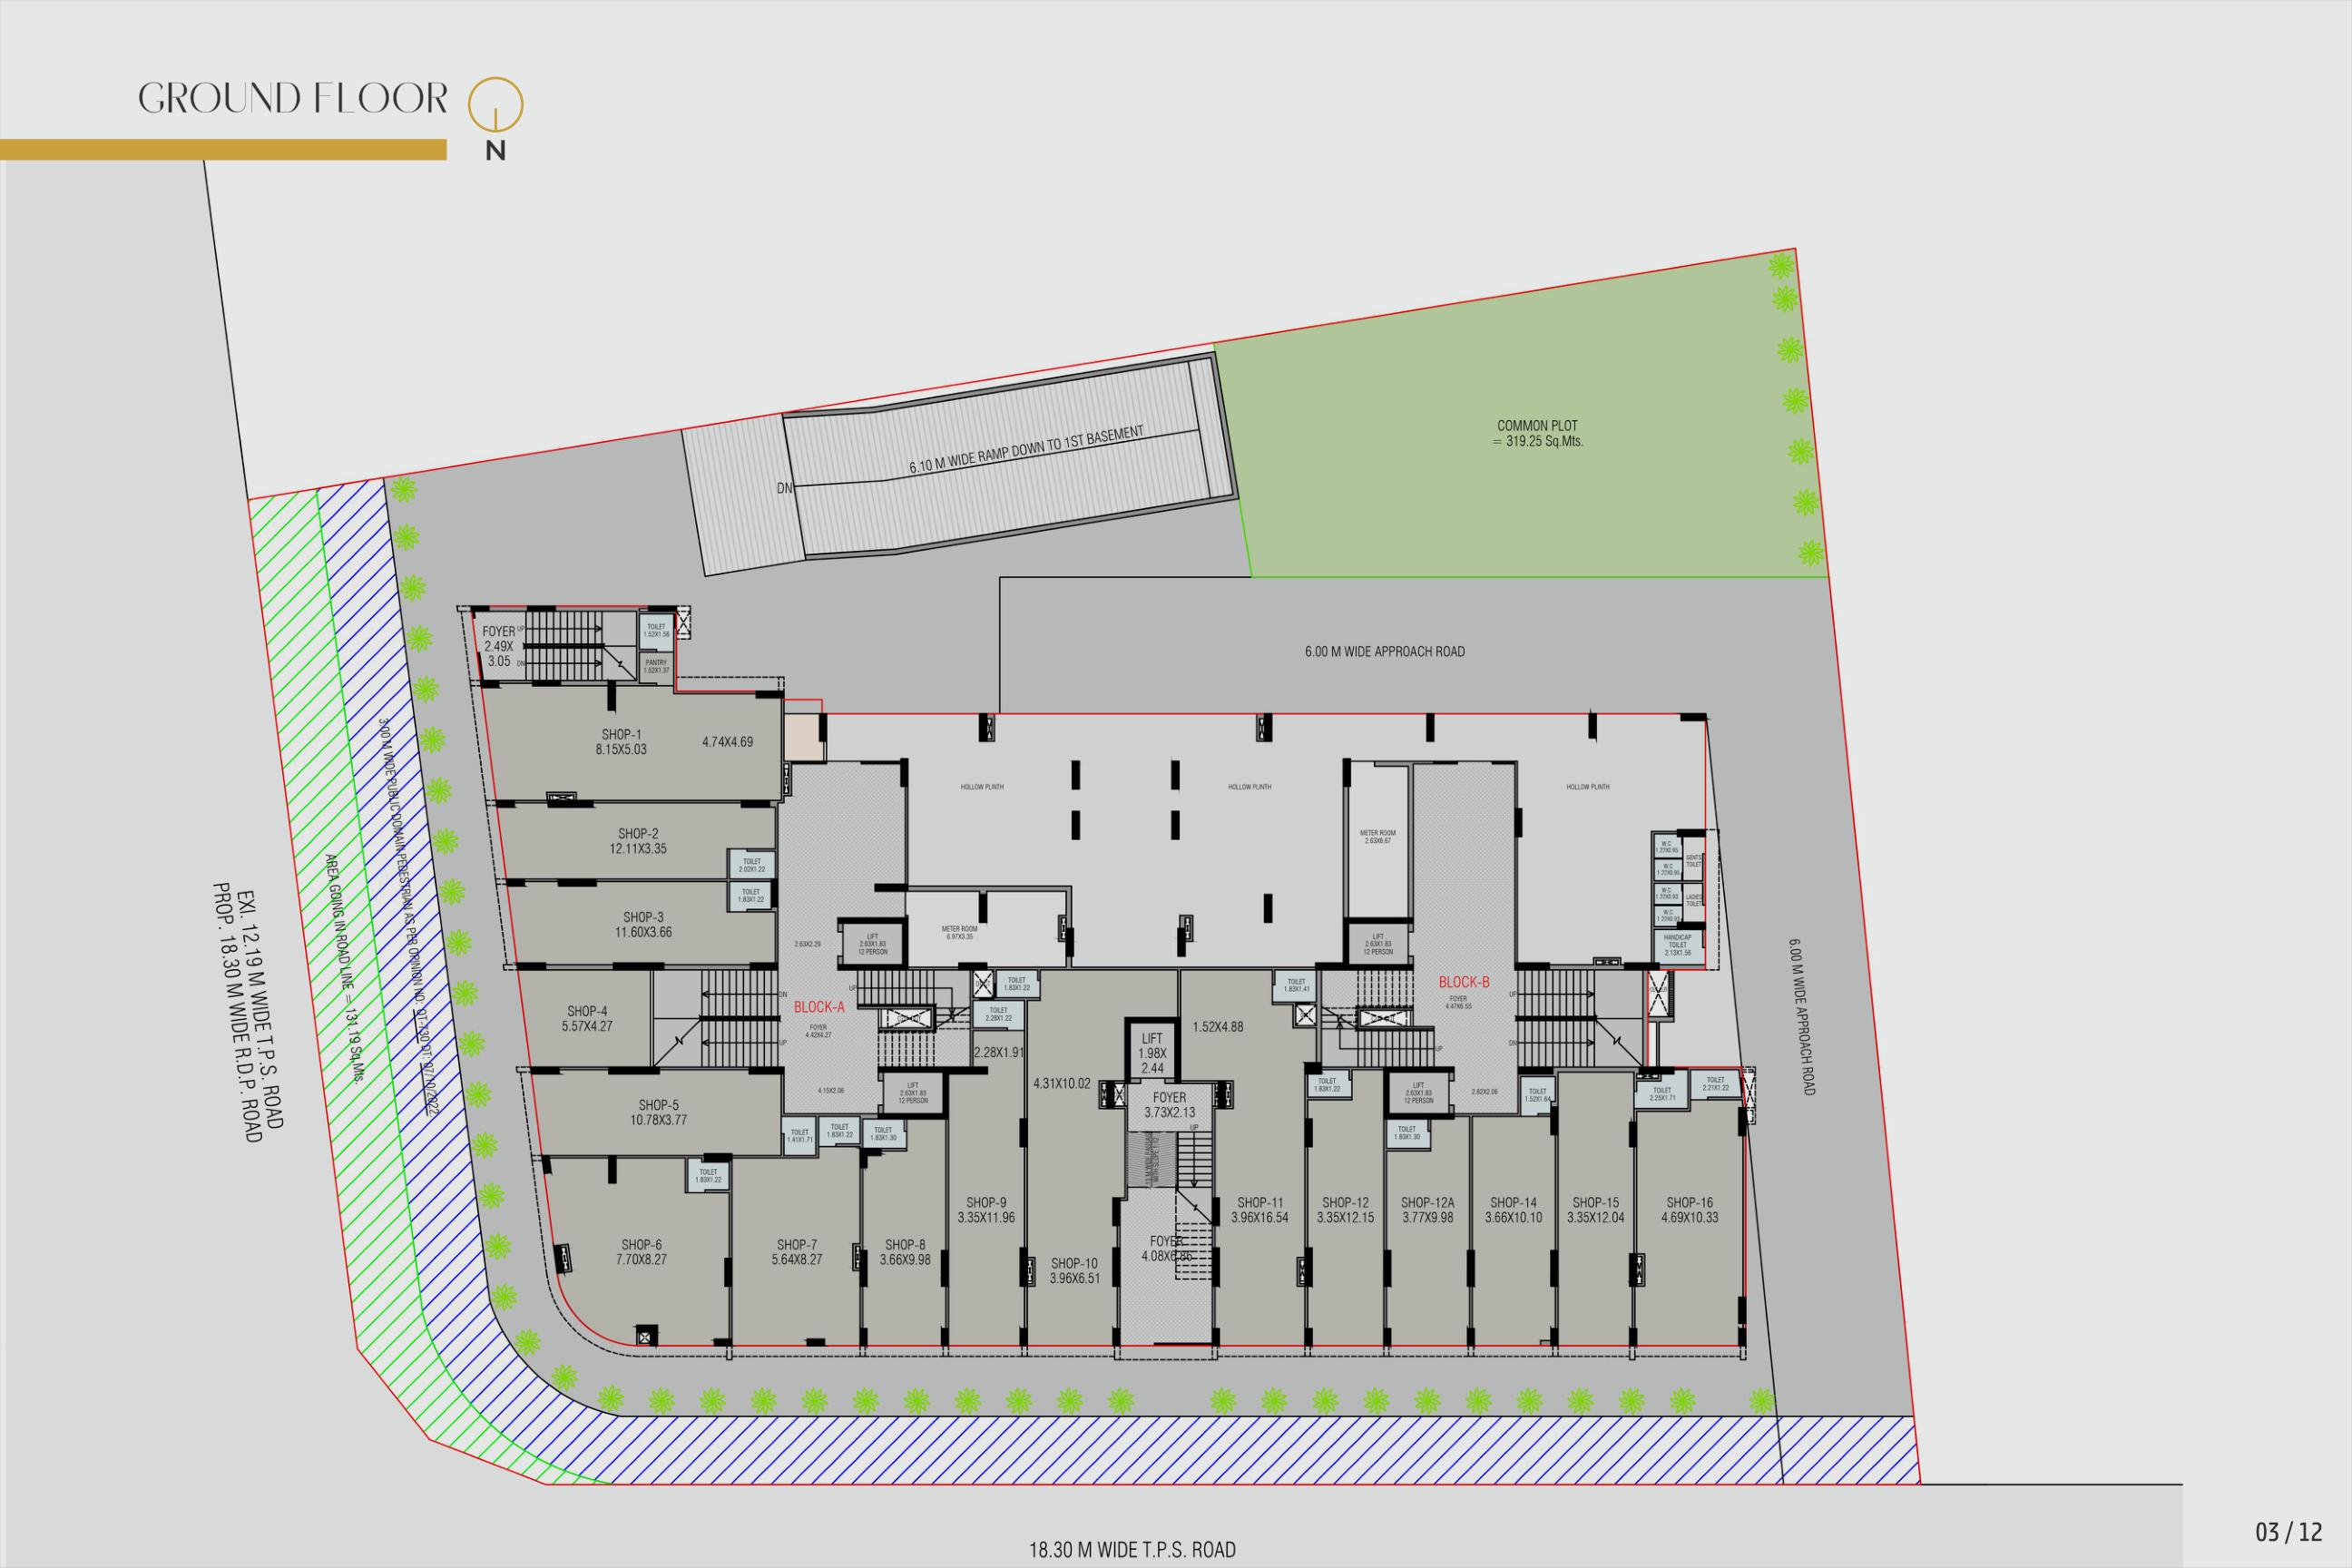
6.00 M WIDE DRIVEWAY
6.10 M WIDE RAMP DOWN TO 2ND BASEMENT
6.10 M WIDE RAMP UP TO 1ST BASEMENT
All internal walls with water resistant smooth cement base putty finish
Aluminum sliding window with granite stones
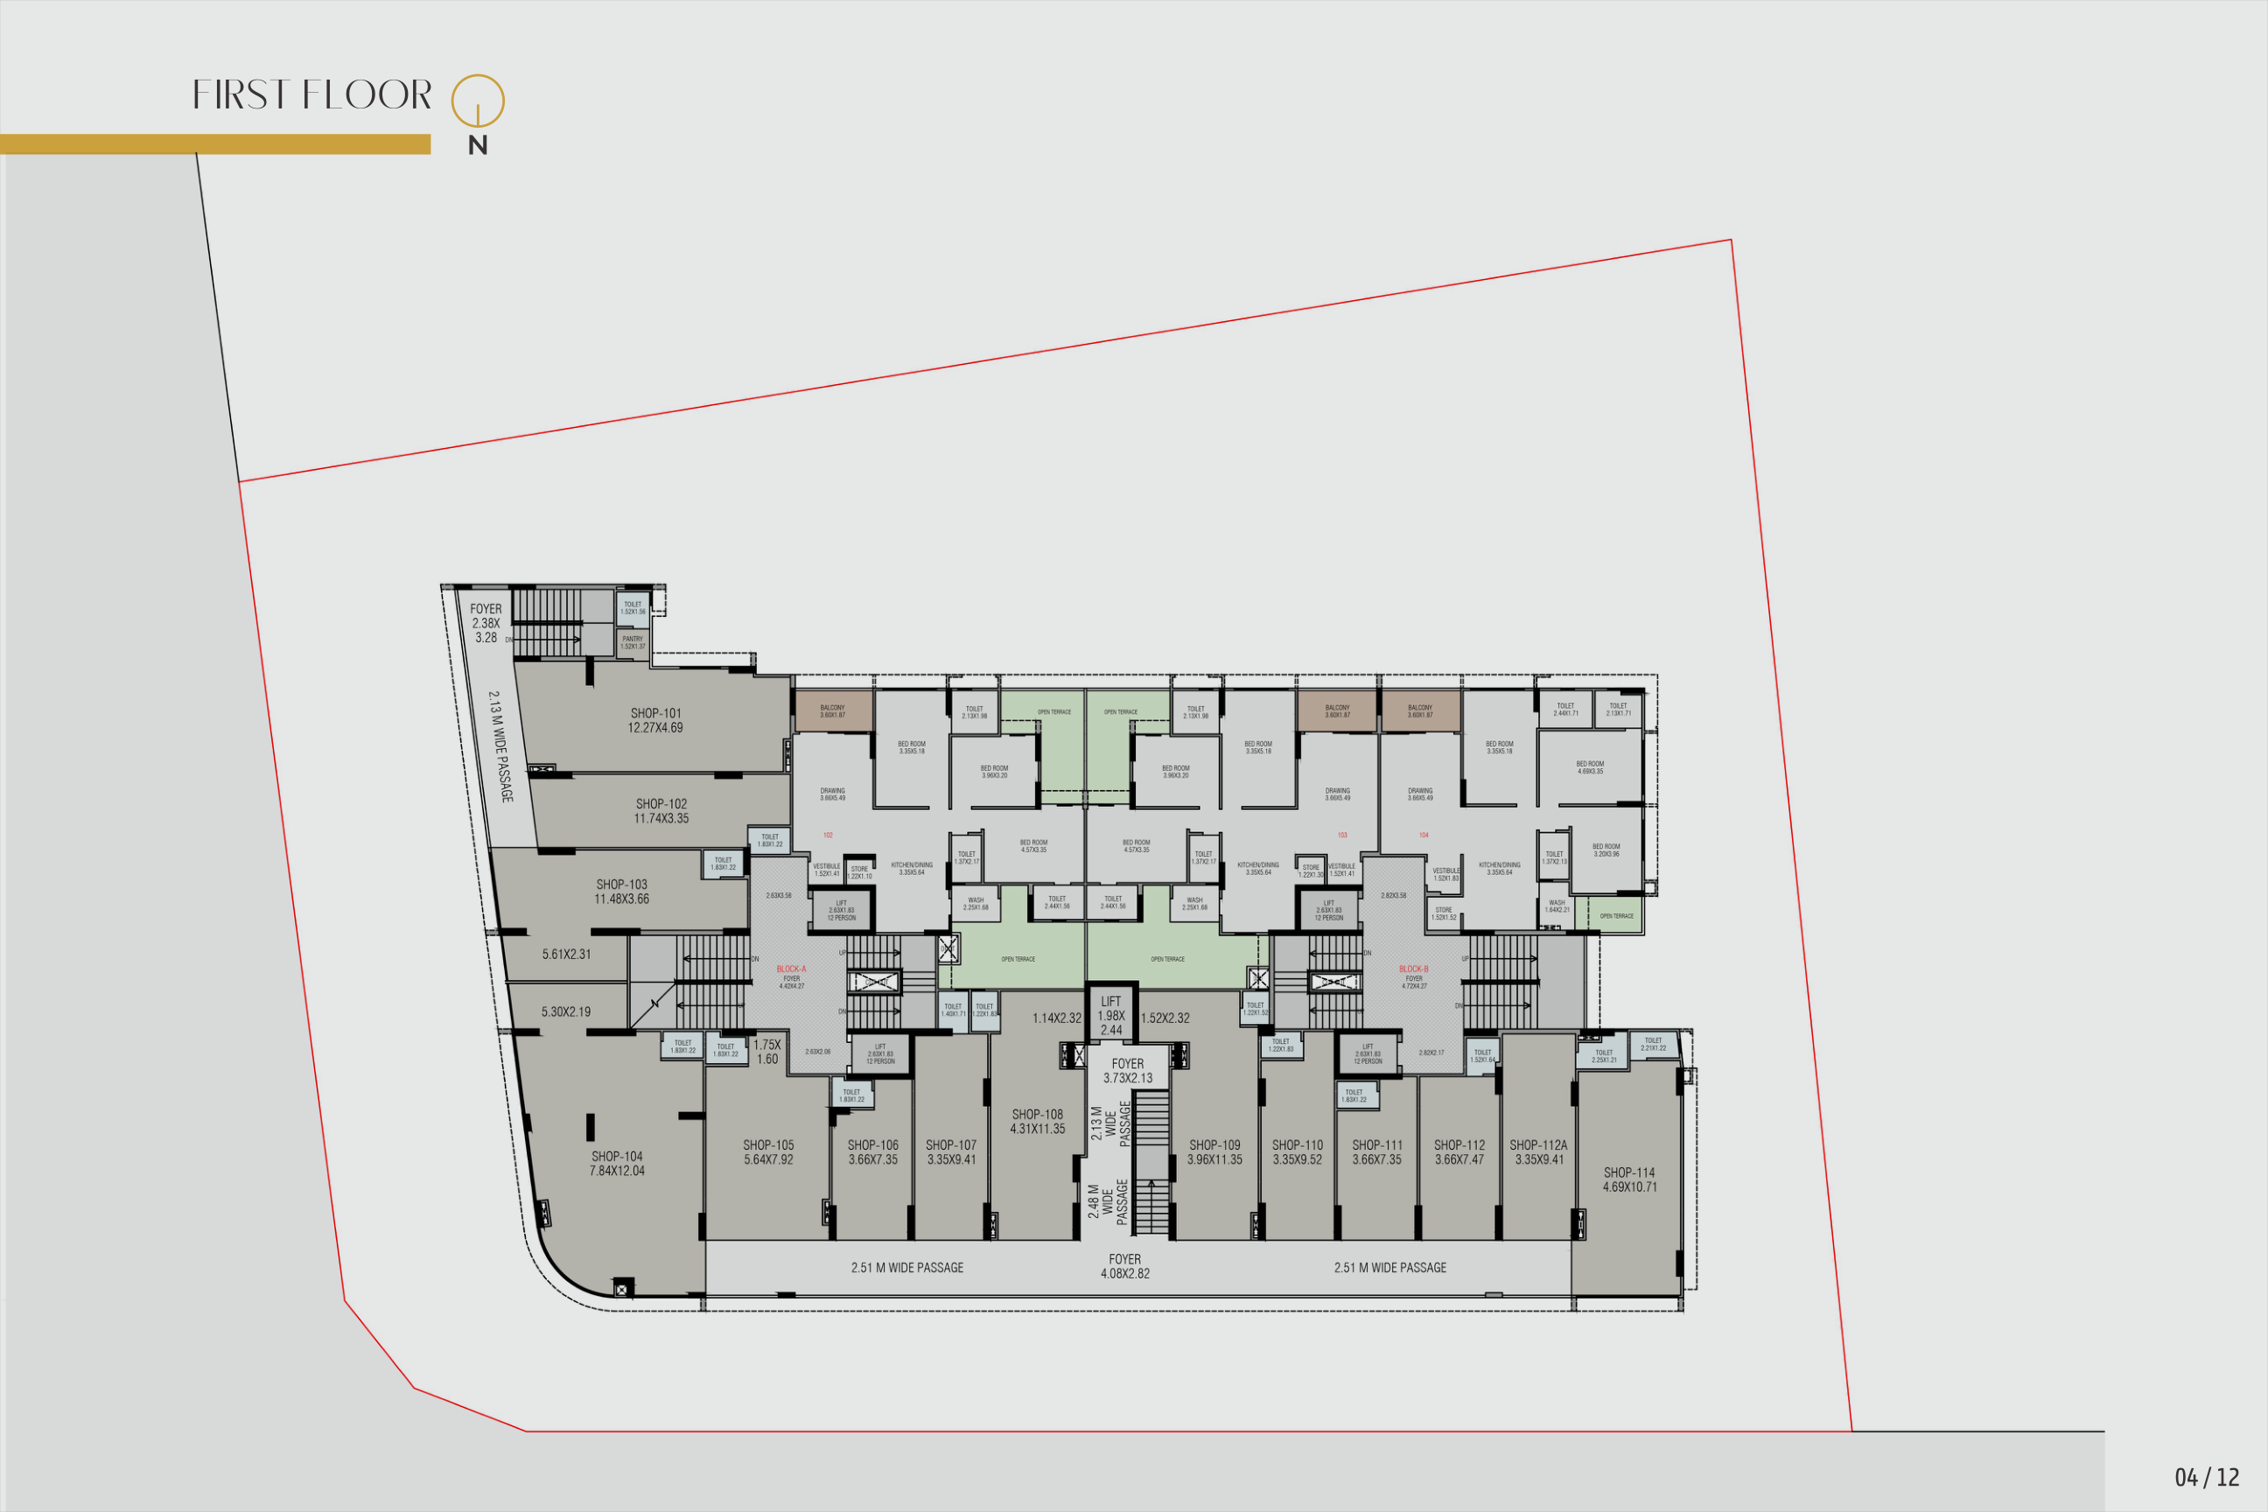
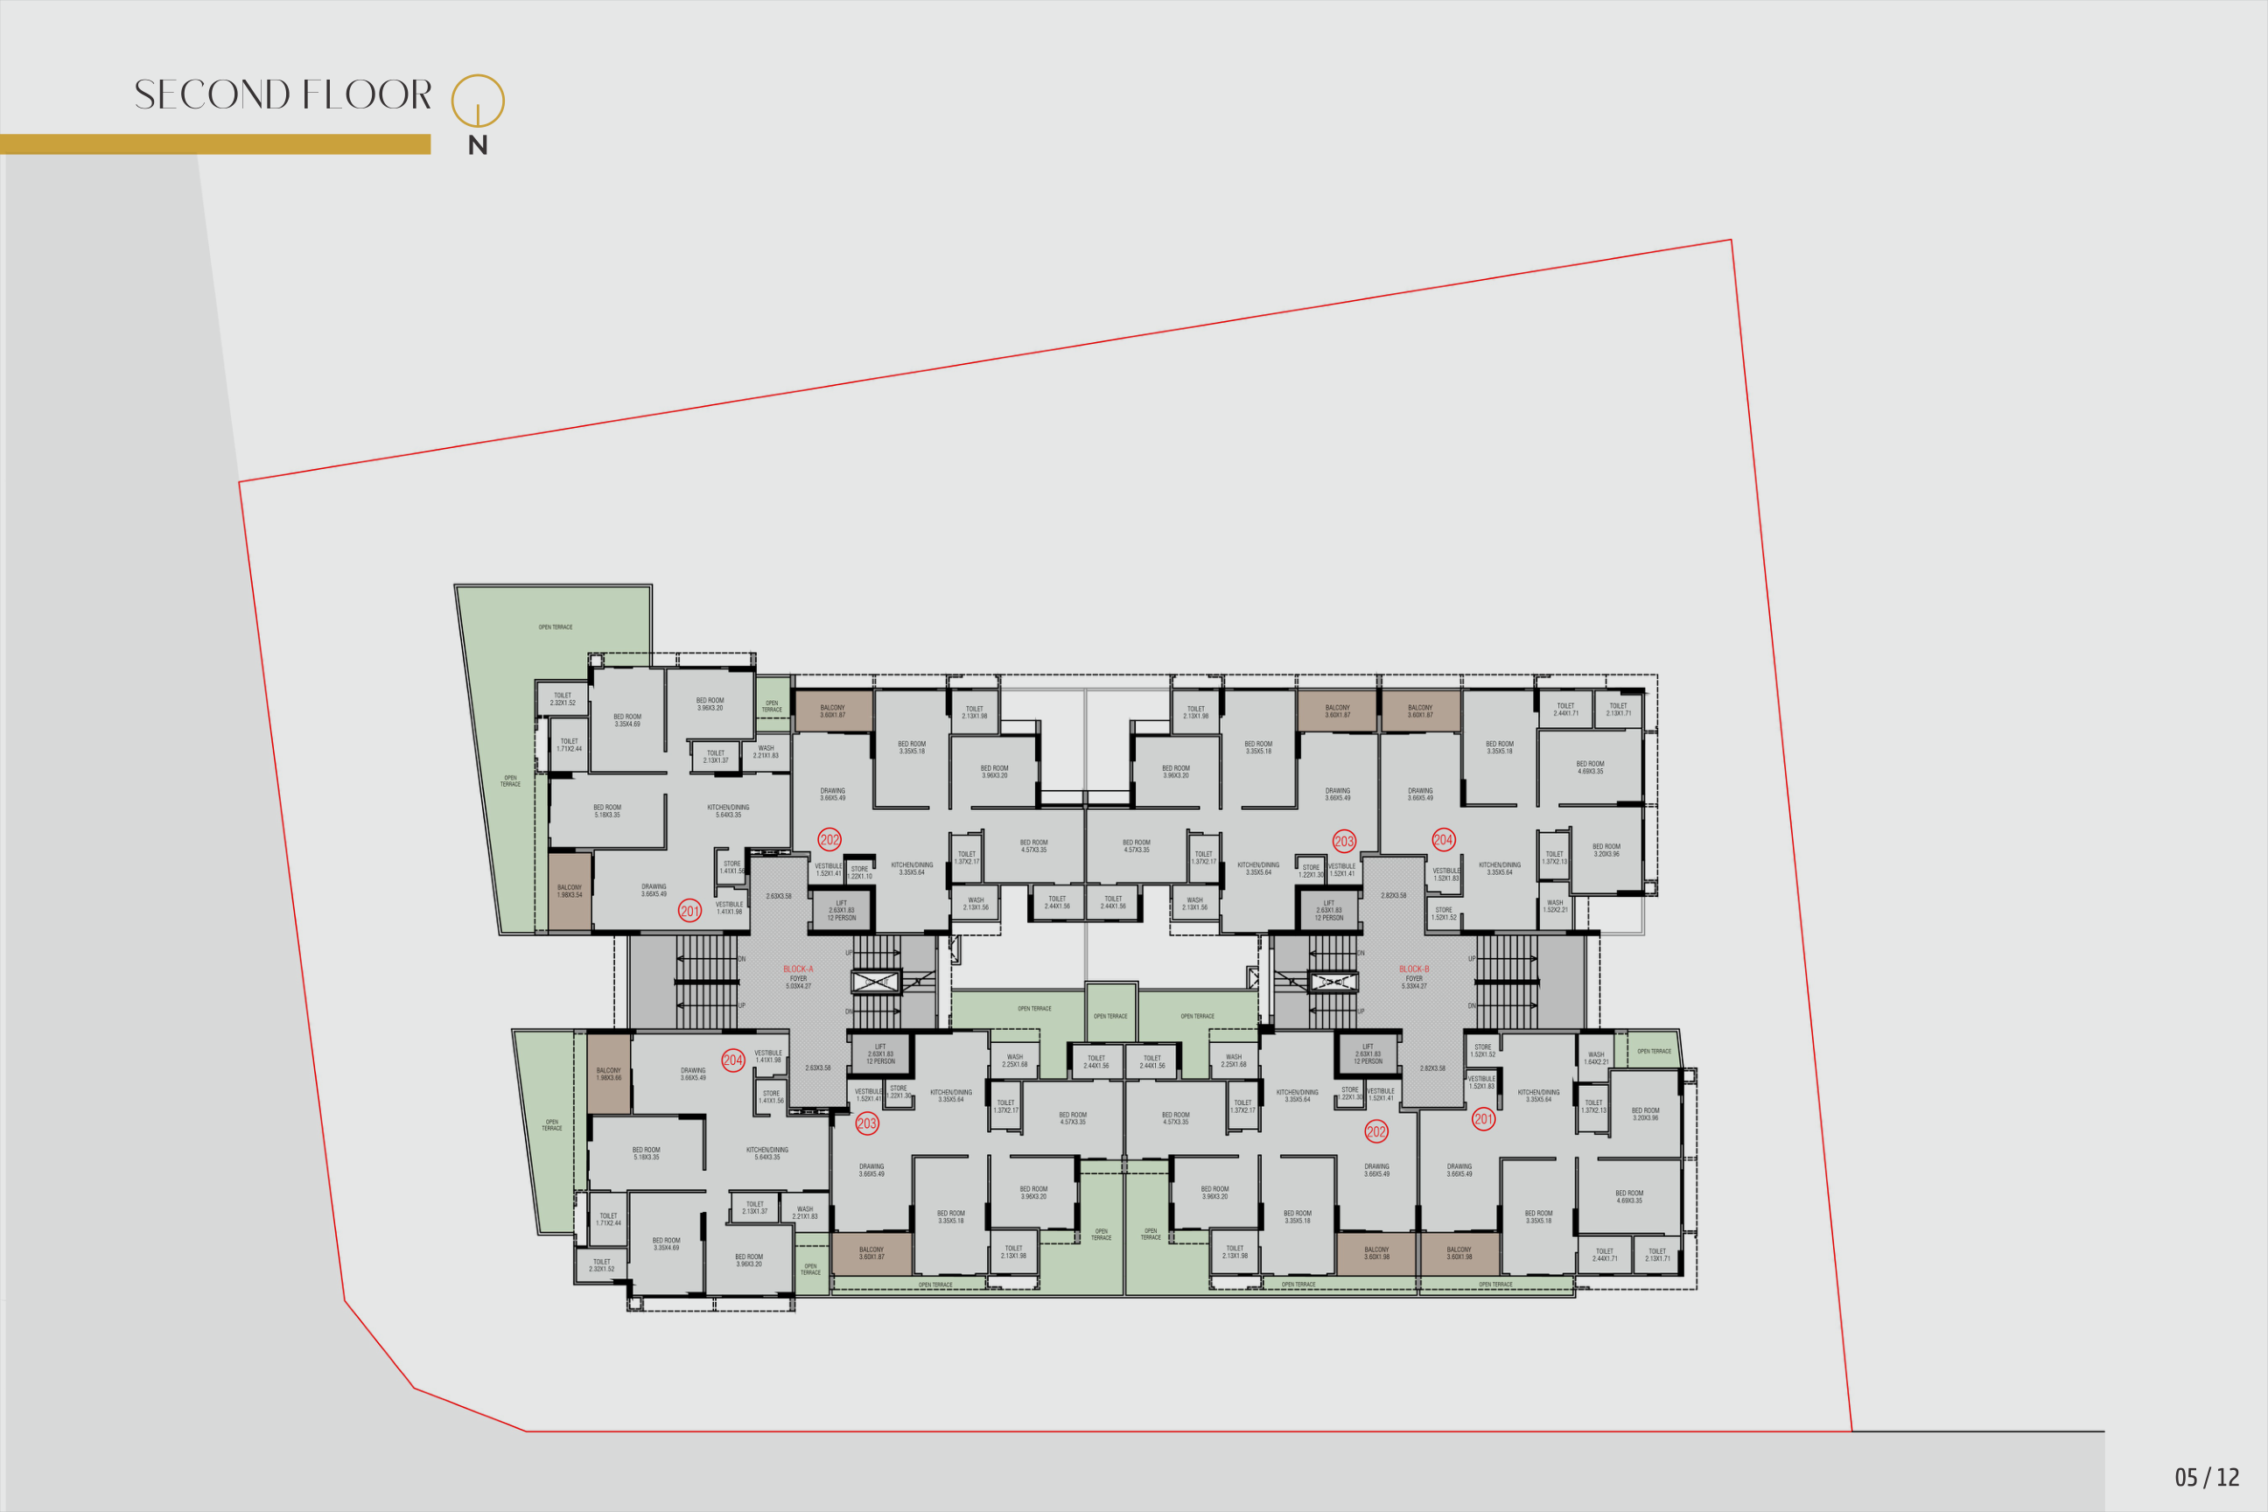
BLOCK-A FOYER
BLOCK-B FOYER
Broadband net connection conduit
China mosaic in all terrace
Common Plot
Covered Parking
DOMESTIC WATER TANK WITH PUMP ROOM
DUCT FOR FRESH AIR
Designer tiles up-to lintel level above kitchen platform & toilets
EXTERNAL: Double coat sand face plaster with acrylic paint
Earthquake resistant design
FAN ROOM (FRESH AIR)
FIRE WATER TANK
Fan Room (Fresh Air)
Foyer
Granite platform in kitchen with S.S. sink
INTERNAL: Finished mala plaster with putty finish
ISI marked standard modular switches
Internal doors with wooden frame, flush shutter & safety locks
LIFT 12 PERSON
LIFT WELL
Lift
Lift 12 Person
Lift Well
Long lasting & weather resistant acrylic paint on all external walls
Main door with wooden frame & safety locks
Meter Room
Open Parking
PLATFORM
Pantry
Passage
Premium quality CPVC / UPVC fittings
Premium quality Distribution board with separate MCB & ELCB
Premium quality sanitary ware & plumbing fixtures
Premium quality vitrified tiles in living, dining, bed rooms, kitchen & wash area
Provision for air conditioning in all internal areas
RAW WATER TANK
Ramp Down to 1st Basement
Ramp up to 2nd Basement
STAIRS
Safe & sound quality controlled R.C.C. frame structure with best material component
Store
Sufficient electrical points in all areas
Superior quality hardware fittings
T.V. wiring conduit
Toilet
Well designed foyer with 2 automatic stretcher lifts in each block
Wide Driveway
Project Details
PROJECT TYPE
Commercial,Residential
VILLAGE
Ahmedabad City
TALUKA (DISTRICT SUBDIVISION)
Ahmedabad City
DISTRICT
Ahmedabad
APPROVING AUTHORITY
AUDA
PROJECT REGISTRATION NUMBER
PR/GJ/AHMEDABAD/AHMEDABAD CITY/AUDA/MAA11596/150423